6
VIEWS
0
LIKES
App
PARTS
Preview
Description
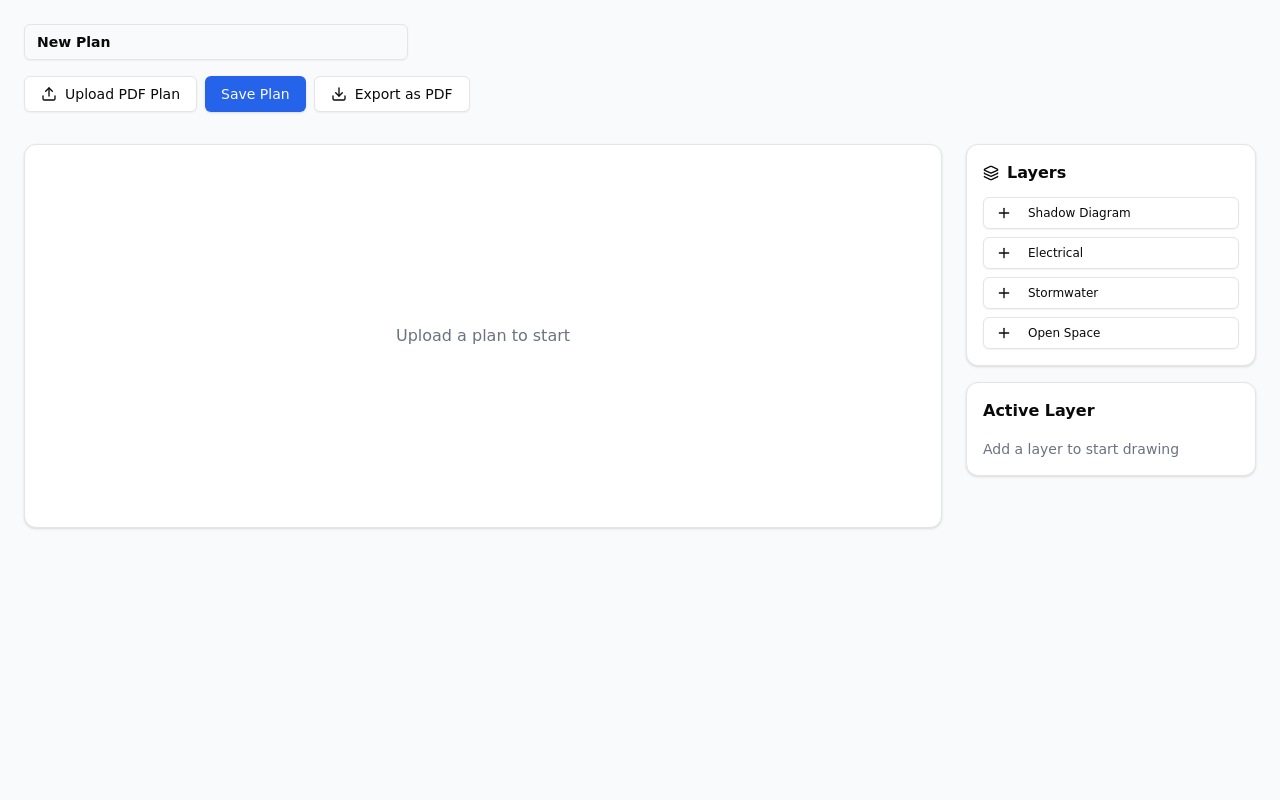
A precision planning tool for architects and builders to map, calculate, and overlay compliance data like shadows, drainage, and open spaces onto project site plans.
Developer

ACW
Uploaded about 5 hours ago
Ratings & Reviews
0 reviews0
Likes








SiteOverlay
ACW
Creator
Overlay shadows, drainage and open space onto your site plan
- ✓ Map and calculate compliance data on the project site plan
- ✓ Overlay shadows, drainage and open space for the planning brief
Town-planning workflow: Site plan and setbacks → coverage, garden and permeability brief → floor plans and elevations → shadow checks → town-planning set and DXF.
Who it's for: For architects, building designers, drafters, builders and owner-builders preparing Victorian planning and permit drawings.
A precision planning tool for architects and builders to map, calculate, and overlay compliance data like shadows, drainage, and open spaces onto project site plans.
Comments (0)
No comments yet. Be the first!
At a glance
Category