
ACW
Public Projects(57)

Olympian Foods

APOLLO SEAFOODS
Sam is the cook and owner behind the counter at Apollo Seafoods — the friendly face regulars have come to know on Gellibrand Street. Proud of his Greek heritage, Sam turned a family love of seafood into Colac's go-to spot for flake, souvlaki and proper hand-cut chips. The story started long before Sam. In 1959, his grandfather Theodore opened his first fish & chips shop shortly after arriving in Australia aboard the USS General W.C. Langfitt, later taking over a stall at the local market. Three generations on, Sam carries that same standard: fresh, locally-sourced Australian and New Zealand seafood, battered to order and served with a smile. Whether it's the "best souvlaki in Victoria" (as one Tripadvisor reviewer put it), the gluten-free potato cakes, or a simple feed of flake and chips, Sam has made Apollo a Colac landmark.

DXF + Script + AI Summary
DXF or floor-plan photo → matching DXF + script + AI summary

ArchiScale
ArchiScale drafts a residential site on a live aerial: trace the lot in survey coordinates, place the footprint, and check Victorian ResCode setbacks on the 2D canvas — dashed buildable envelope plus FRONT / SIDE / REAR actual vs required dims (green pass / red fail). Wall-on-boundary claims, garden %, Darebin/ResCode checklist, then export DXF. Better than a static PDF sketch: move corners, flip front boundary, change height, and setbacks update live. Demo job: 96 Malpas Street, Preston.

Early Alert
Early-Alert is a command board for retail and warehouse security. It fuses a live floor plan with Cam A/B/C so one track lights up where the person actually is — multi-camera triangulation, hot-zone alerts, and a resizable ops layout (70% plan / 30% cams by default). What makes it better than a normal NVR mosaic: • Spatial truth — cameras mapped to the plan with FOV cones, not floating video tiles • Triangulation — same trackId across 2–3 cams becomes one confident alert, fewer false chases • Hot zones — exit / dock / restricted fire when a triangulated track enters • Live demo built-in — walk the Coburg store path and watch cams + tracker sync • Mock OWS today, real OpenEye keys later — same board shape Built for operators who need "where are they going" in seconds, not after the fact.

Eurospit Preston
The official online home for Eurospit in Preston, Melbourne. Easily browse our authentic Greek souvlaki menu, place orders for pickup, book your table, and stay updated with our latest news and events.
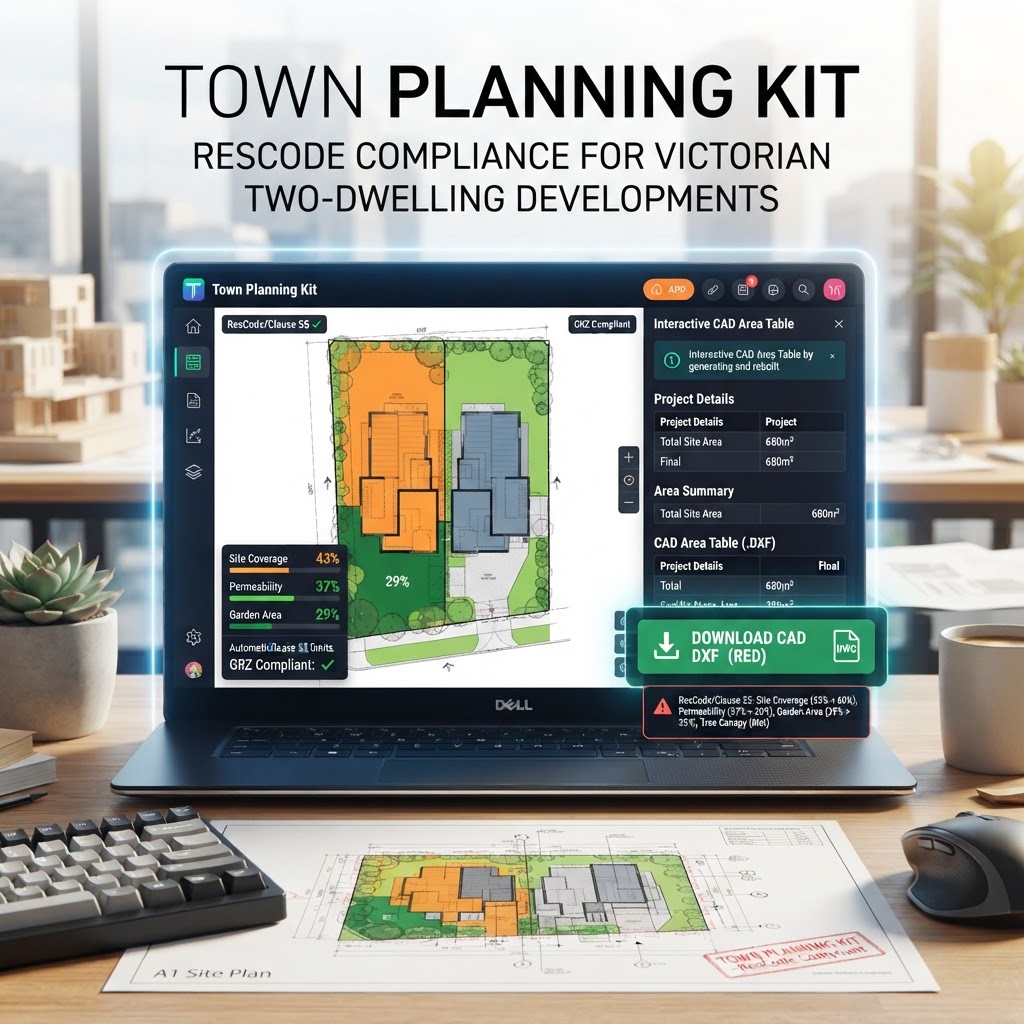
Town Planning Kit
Town Planning Kit An app for two-dwelling planning drawings in Victoria. Enter site area, unit blocks, footprints, driveways, garden, permeable area, canopy, floor-to-ceiling heights and walls on the boundary. The app recalculates every percentage and rebuilds the CAD area table. It flags Clause 55 / ResCode items against the usual GRZ limits: site coverage, permeability, garden area, tree canopy and wall-on-boundary length. The two unit blocks are never added — the parent site is the figure used for all percentages. Download the table as a red AutoCAD DXF to drop into the drawing, or copy the AI script and send the current numbers out to generate a new DXF. Use it to lock the area schedule. Shadow diagrams, landscape species and easements are still done separately.

Arch-flow

Pet Store king charles spaniel
Pet Store king charles spaniel
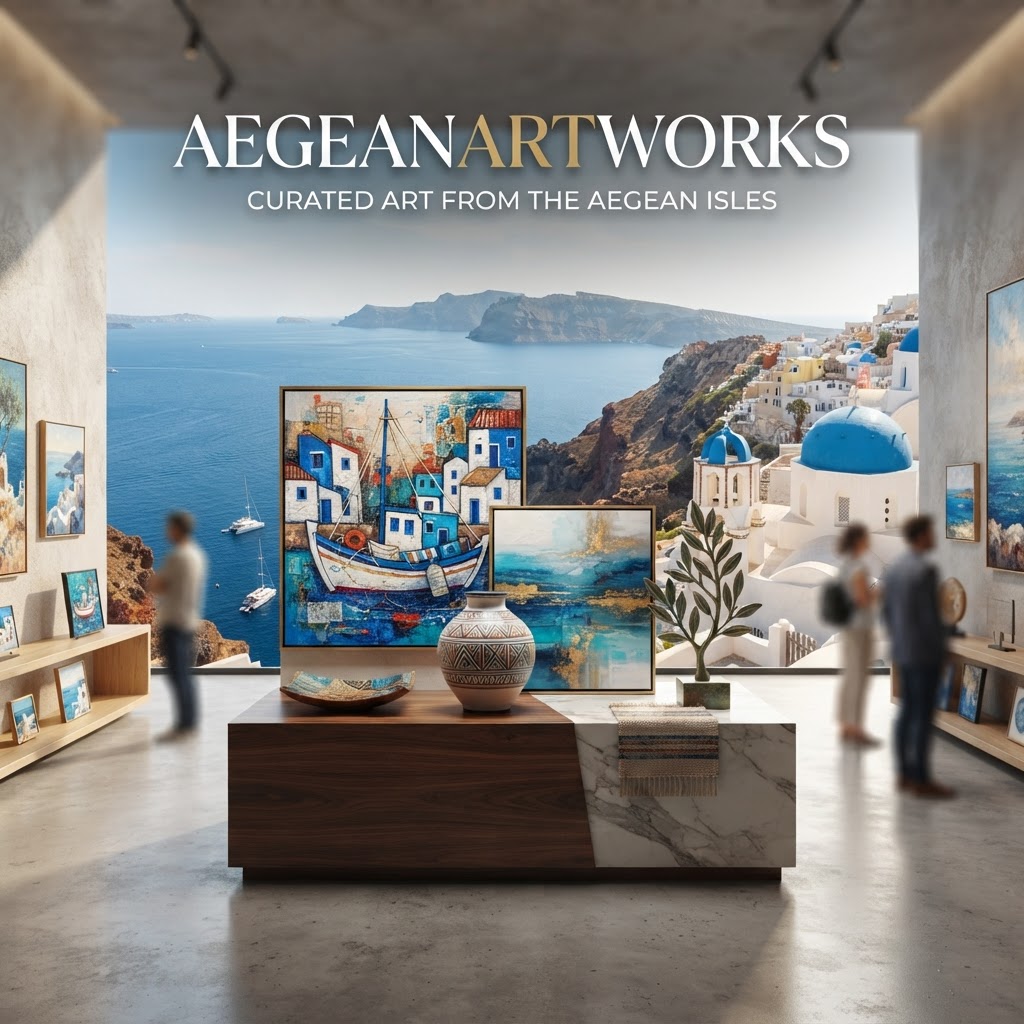
Aegean Artworks
aegeanartworks

Aegean TV
Aegean TV
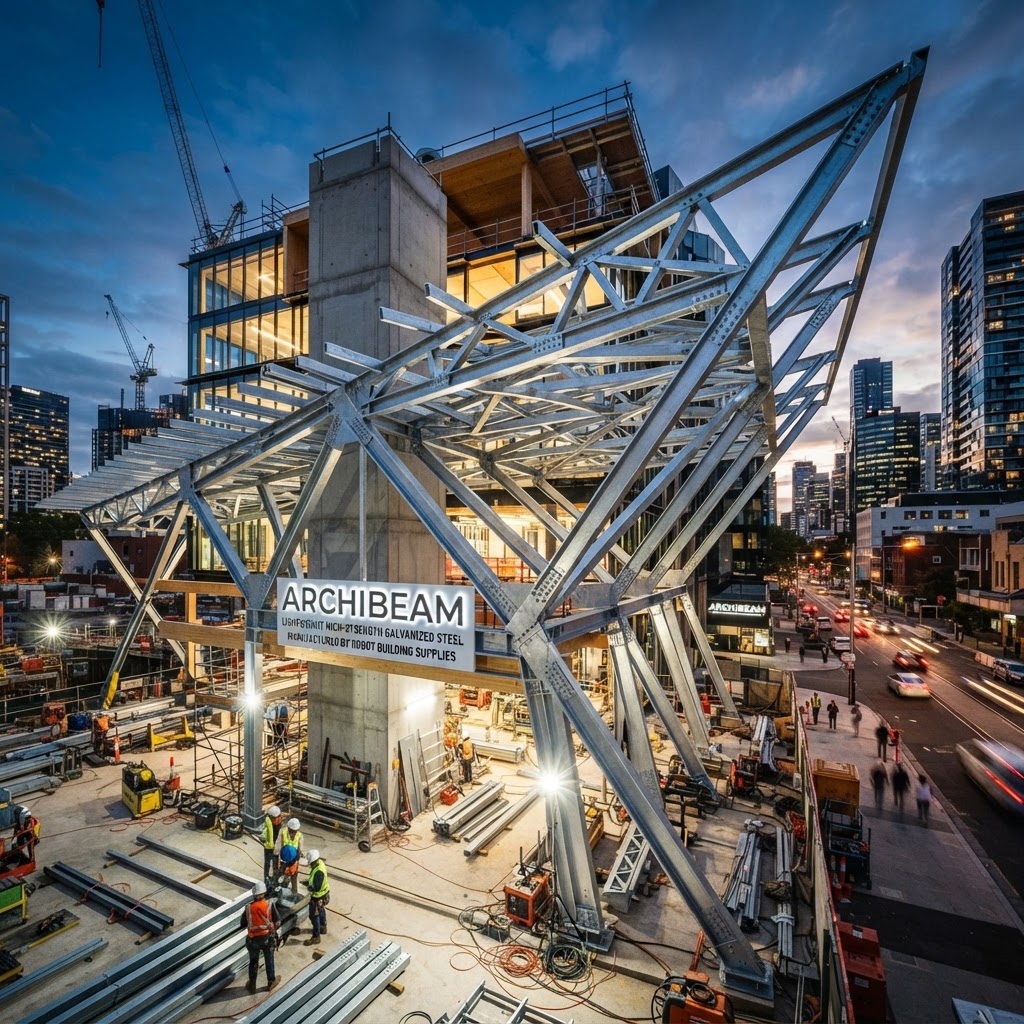
Archibeam
Archibeam (or Archi-Beam) is a lightweight, high-strength structural steel beam system manufactured by Robot Building Supplies. It is galvanised inside and out for corrosion protection and can be painted or powder-coated.

Bunnings
Bunnings

PDF Editor & Merger
PDF Editor &Merger

kelso building group
kelso building

Aegean Artworks
3D-printed Greek Orthodox shrines and art - Melbourne

Perisanidis Designs
Arch iteral 3D Printing

SlideBrick
SlideBrick

3D STL QR Code Generator
3D QR Code Generator Export QR codes as STL for 3D printing

Wood Fire Pizza Oven STL Mould Engine
Goldberg Polyhedron Mould Engine № 01 Geometry A GP(4,0) Goldberg polyhedron is the dual of a Class I geodesic sphere at frequency 4. It carries exactly 12 pentagonal faces and 150 hexagonal faces. Bricks crossing the cut plane are clipped into partial shapes — listed as “Cut bricks” with their own dedicated molds. № 02 Brick Construction Each brick is a curved panel 4″ thick, with the outer surface following the dome's spherical curvature. Material selection and any interior insulation layer are at the builder’s discretion. № 03 STL Mould (mm) Mould are thin-walled shells matching each brick's perimeter — open at both ends, tapered to flare outward going up. The cavity floor is flattened and an optional flange wraps the base, so the whole bottom rim sits flush on the print bed. Print without supports, cast on melamine. STLs are in millimeters.

ARES ORDER CAD STUDIO
The Evolution of Architectural Orders: From Doric to Ares The Doric order, originating around the 7th century BC in mainland Greece, is the earliest and most austere of the classical orders. Columns are robust, with 20 shallow flutes, no base, and a simple capital formed by a rounded echinus and square abacus. Constructed with basic bronze chisels on marble, it prioritizes direct compression. Spans were short (typically 1–3 meters), limited by material strength and straight-beam systems. Proportions often reflect harmonic balance, with some elements approximating the golden ratio (≈1.618) in refinements like the Parthenon—though primary ratios are closer to 4:9 or √2, golden properties appear in frieze divisions and facade equilibrium. The Ionic order arose around the 6th century BC in eastern Greece and the islands. Columns are taller and slimmer, featuring 24 deeper flutes, a molded base, and a capital with paired volute scrolls. Advances in iron tooling enabled finer undercutting and detail without fracture. This supported wider spans (up to approximately 10 meters) via more sophisticated entablature and subtle load-path curvature. The order emphasized elegance and decorative refinement. The Corinthian order emerged in the late 5th–4th century BC, building on Ionic foundations. Columns retain slenderness and 24 flutes, but the capital becomes elaborate—a bell shape adorned with acanthus leaves, spirals, and small volutes. Refined templates and abrasives facilitated complex carving. Roman innovation with concrete expanded its potential, enabling true arches, barrel vaults, and large domes (e.g., the Pantheon dome spans 43 meters). Load distribution advanced from vertical compression to thrust redirection through curved geometries, allowing greater clear spans with fewer supports. Throughout these orders, progression stemmed from tooling improvements, material control, and geometric insight. Early Doric used simple primitives and vertical loads; later orders integrated curves and arches for structural efficiency. Proportions frequently incorporated mathematical harmony—golden ratio approximations for balance, Fibonacci-like sequences in spacing or radius growth—contributing to visual stability and structural performance. Ares Order extends this lineage into additive manufacturing. 3D printing technologies (FDM, SLA, SLS, concrete extrusion, and others) serve as the contemporary tool, supplanting chisels and molds. The order preserves fundamental principles—compression-dominant paths, arch/vault/dome geometries for thrust management, catenary-derived curves for optimal load flow—but enforces them digitally through precise topology. The Ares workflow is sequential and disciplined: Initiate with defined volumetric primitives (cube, cylinder, sphere, torus) as solid bodies. Execute Boolean operations (union, subtract, intersect) to generate clean, manifold geometry—free of overlapping or non-manifold artifacts. Integrate load-aware elements: arches, barrel vaults, and domes aligned with explicit thrust lines or catenary profiles. Apply harmonic curvature: edge fillets and transitions utilize golden ratio (1.618) or Fibonacci-derived radii (sequence: 1, 1, 2, 3, 5, 8…) to avoid sharp 90° angles. People commonly encounter errors when drawing models manually without this discipline. Freehand sketching or arbitrary line-by-line construction often produces non-manifold geometry: holes in the mesh, self-intersecting faces, duplicate vertices, flipped normals, or zero-thickness walls. These defects make the model non-watertight—the slicer cannot reliably interpret it as a solid volume. As a result, G-code generates erratic toolpaths: inconsistent layer heights, missing sections, excessive supports, thin/unprintable walls, or outright slicing failures. During printing, this manifests as layer shifts, warping, stringing, overhang collapse, or complete detachment—leading to high failure rates (often 30–50% or more in batches). Sharp 90° corners exacerbate issues even in otherwise valid models. Printer kinematics require deceleration/acceleration at corners (jerk), causing vibration, resonance ("ringing"), over-extrusion blobs, or under-extrusion due to pressure inconsistencies. High jerk values amplify mechanical stress on belts/frames, leading to artifacts like raised lips, wavy surfaces, or ghosting after turns. The Ares approach counters this. Starting from primitives and Booleans ensures manifold, watertight solids—the slicer processes clean volumes with accurate boundaries. Harmonic curvature (golden ratio/Fibonacci radii) replaces sharp angles with smooth, continuous paths. This maintains near-constant print head velocity, minimizes jerk-induced vibration, stabilizes extrusion pressure, and reduces mechanical resonance—resulting in smoother surfaces, tighter tolerances, fewer defects, and significantly lower failure rates across printer farms. Ares Order is a protocol, not an aesthetic. It aligns digital geometry with additive manufacturing physics and classical structural logic. Deviating from the sequence risks unstable topology—erratic G-code, print failures, wasted material. Adhering to it enables reliable, load-bearing forms: structural components, enclosures, vaults, or full-scale elements. The trajectory from Doric to Ares is consistent: each order expands capability through superior mastery of form and load. 3D printing now dominates architectural fabrication. Advancing requires Ares Order rigor—parametric, topology-optimized, harmony-guided modeling—to convert capability into precise, functional output.
Organic STL Form Maker
Organic STL Form Maker

Proposed 2 Units Development
Proposed 2 Units Development @ Janet St Keilor East

Toward House
Toward House
PLAN CAD
PLAN CAD
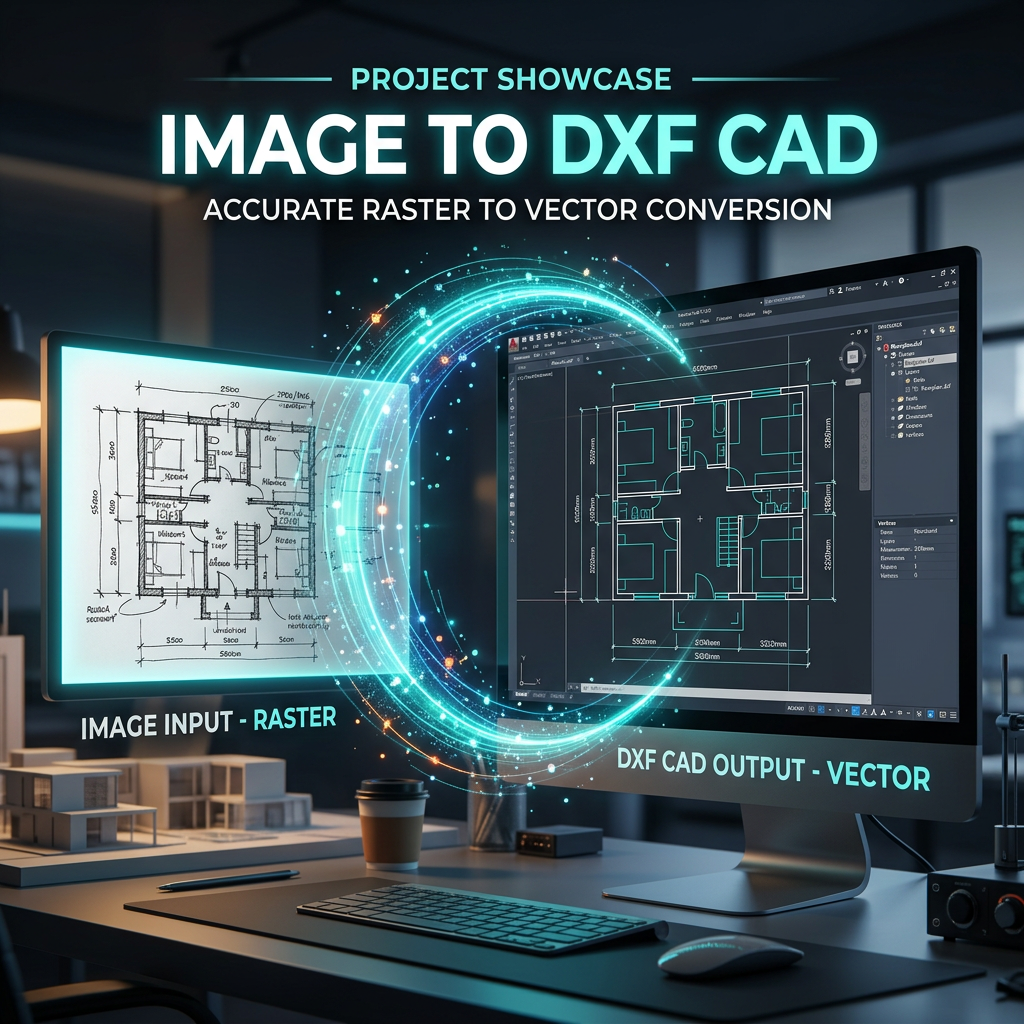
Image to DXF CAD
Image to DXF CAD

CAR AUDIO DOME POD MAKER
CAR AUDIO DOME POD MAKER
Business Card Scanner & DXF Converter
Business Card Scanner & DXF Converter
STL COMBINER
STL COMBINER

Applicator Designer
Applicator Designer
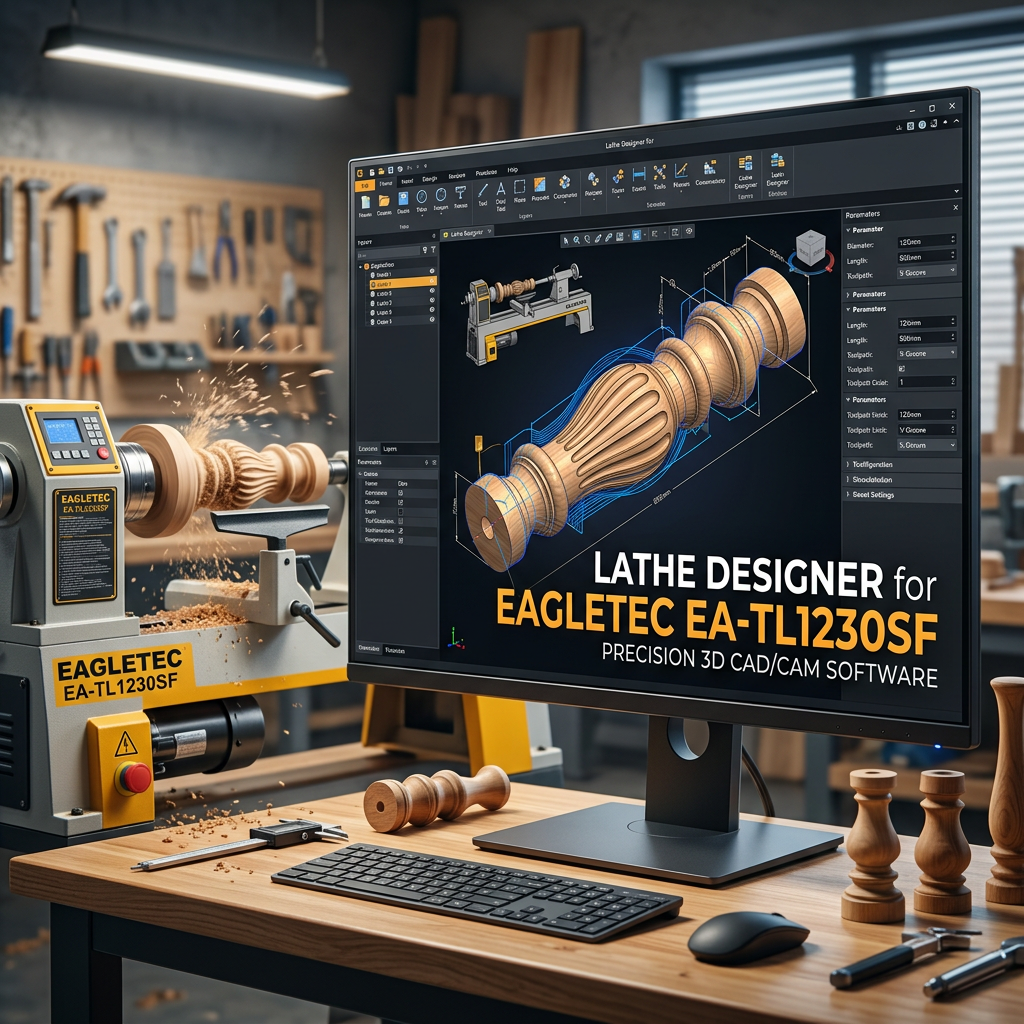
Lathe Designer for EagleTec EA-TL1230SF
Lathe Designer for EagleTec EA-TL1230SF

ARES ORDER AI CODE MAKER
ARES ORDER AI CODE MAKER

AI VOICE CHAT
AI VOICE CHAT
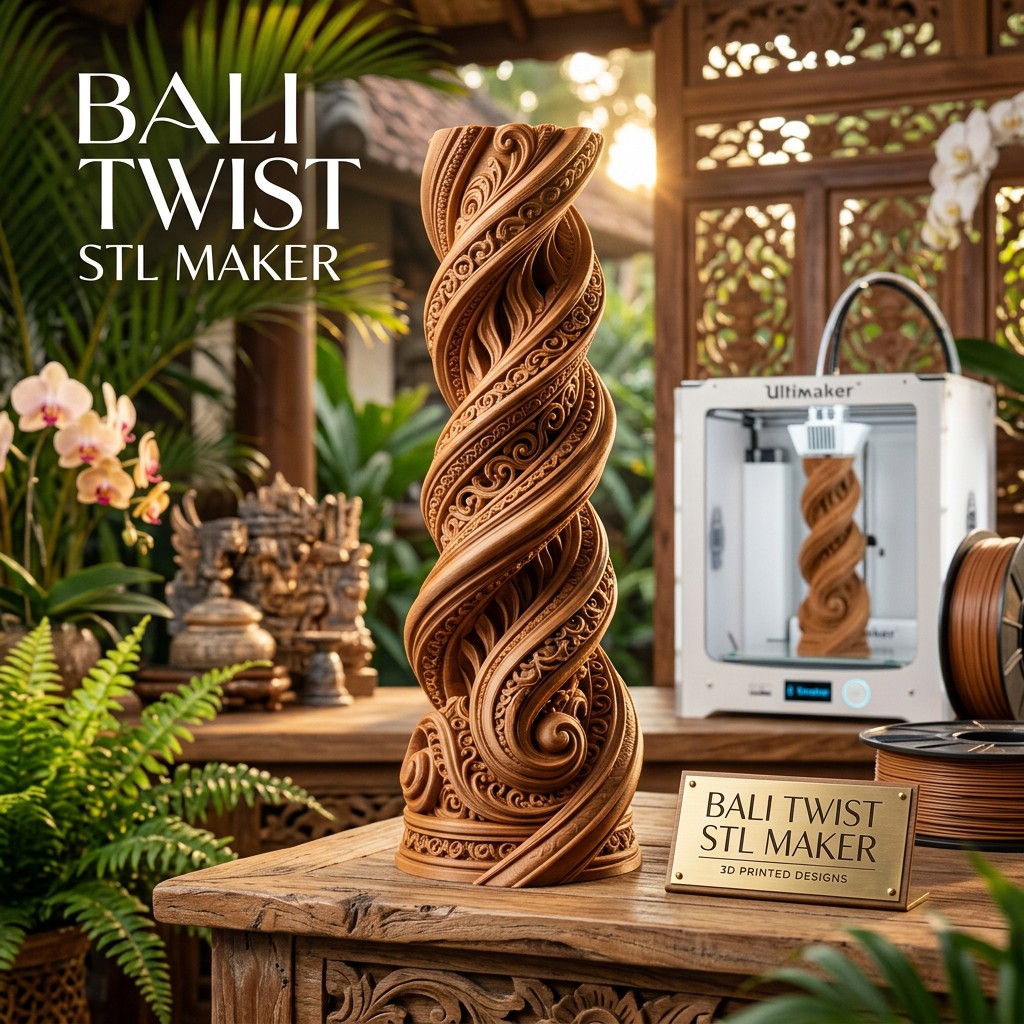
Bali Twist STL Maker
Bali Twist STL Maker

ScanForge
ScanForge – Image to 3D Model Converter ScanForge is a powerful, easy-to-use web tool that instantly converts any 2D image (PNG or JPG) into a high-quality 3D printable model. What it does: Upload a photo and it automatically generates a detailed heightmap-based 3D model with a solid 3mm base. Perfect for turning logos, portraits, artwork, textures, maps, or any image into real 3D objects ready for printing. Exports professional STL files compatible with all 3D printers and slicers (Cura, PrusaSlicer, Bambu Studio, etc.). Key Features: Real-time 3D preview with orbit controls Full control over Max Depth, Contrast, Brightness, Smoothing, and Inversion Multiple tiling options (1 to 6 tiles) for large prints Adjustable lighting settings for better visualization Professional dark enterprise-style interface Completely free to use – no signup, no watermarks Who it's for: Makers, 3D printing enthusiasts, designers, engineers, teachers, and hobbyists who want to quickly turn their ideas or images into physical 3D models. Simple. Fast. Powerful. Just upload → adjust settings → generate → export STL.

ARCHI SCALE AI assist
ARCHI SCALE AI assist

ARES AI Assist
ARES AI Assist
Designer form vase
Designer form vase
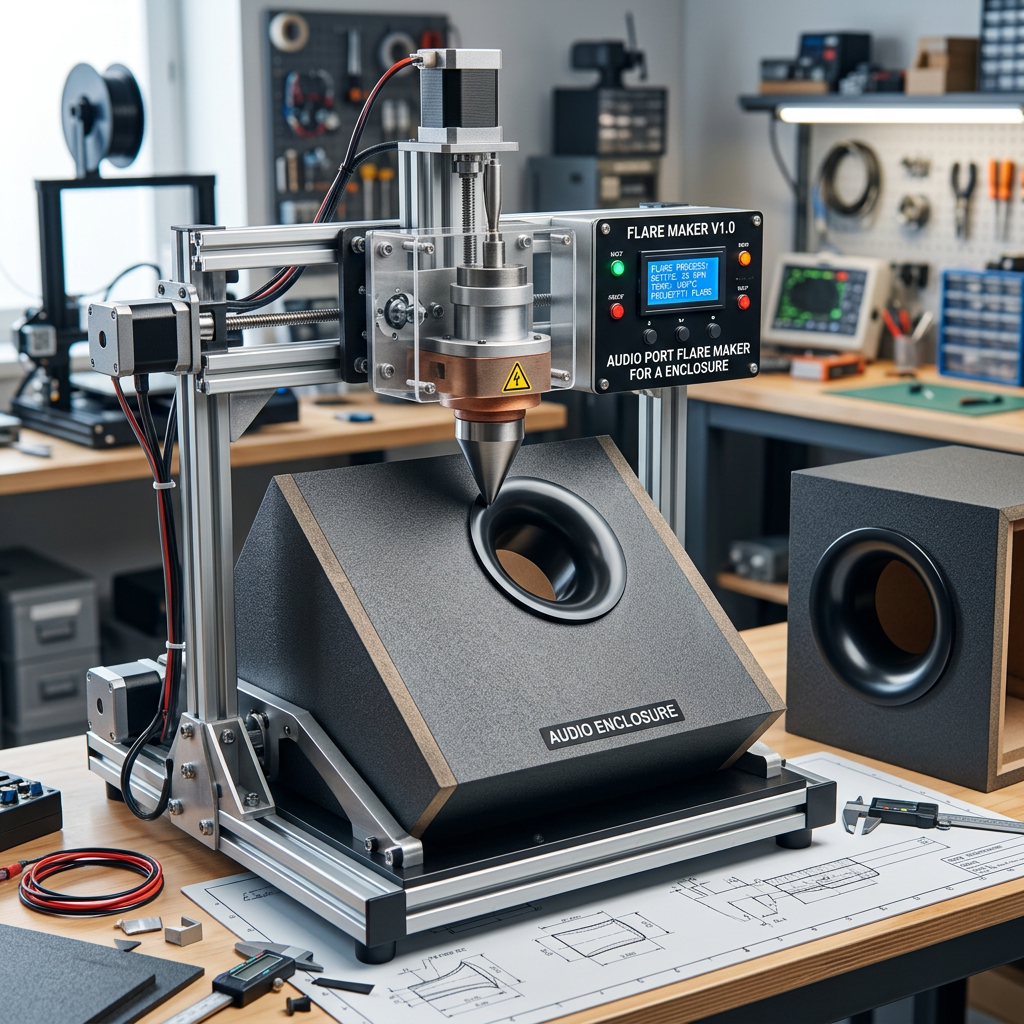
AUDIO PORT FLARE MAKER FOR A ENCLOSURE
AUDIO PORT FLARE MAKER FOR A ENCLOSURE

Music Guitar Pick Maker
Music Guitar Pick Maker
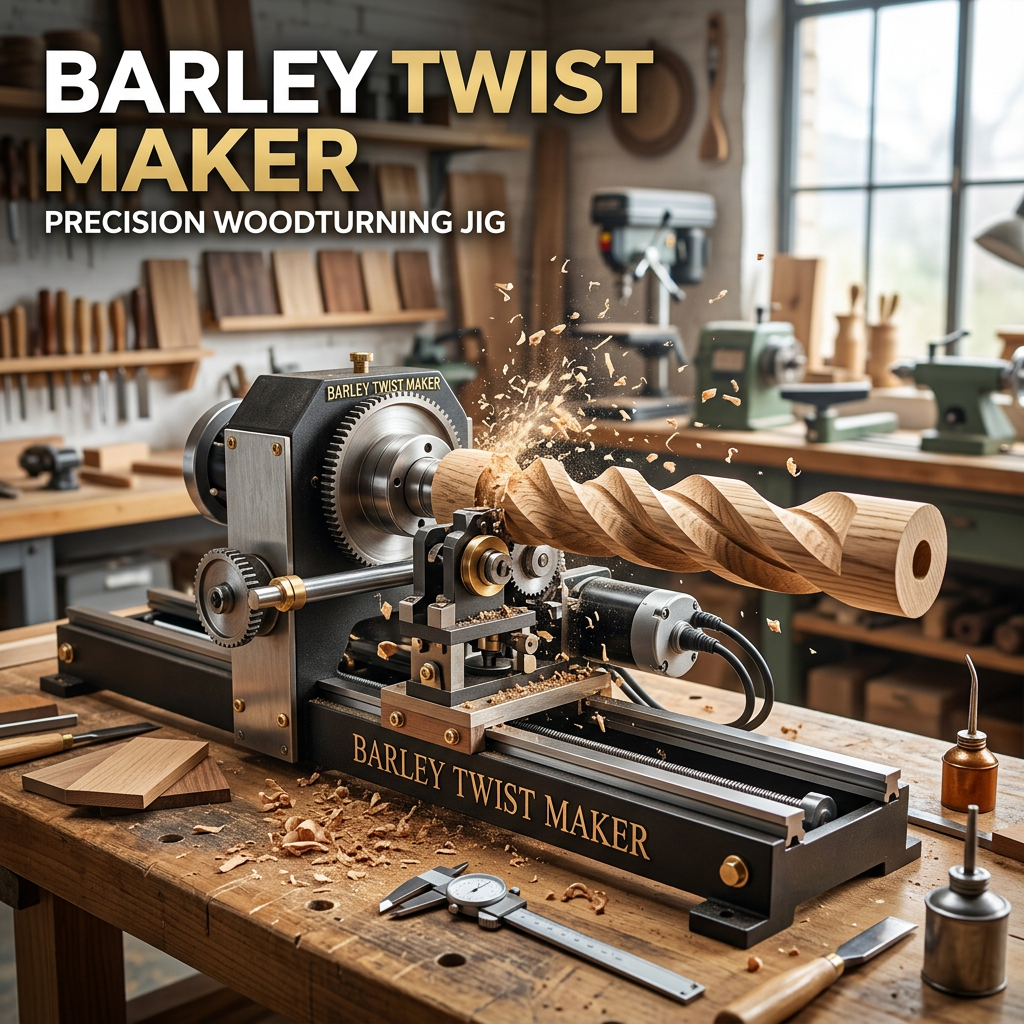
Barley Twist Maker
Barley Twist Maker

IMAGE SCANNER TO 3D STL MAKER
IMAGE SCANNER TO 3D STL MAKER
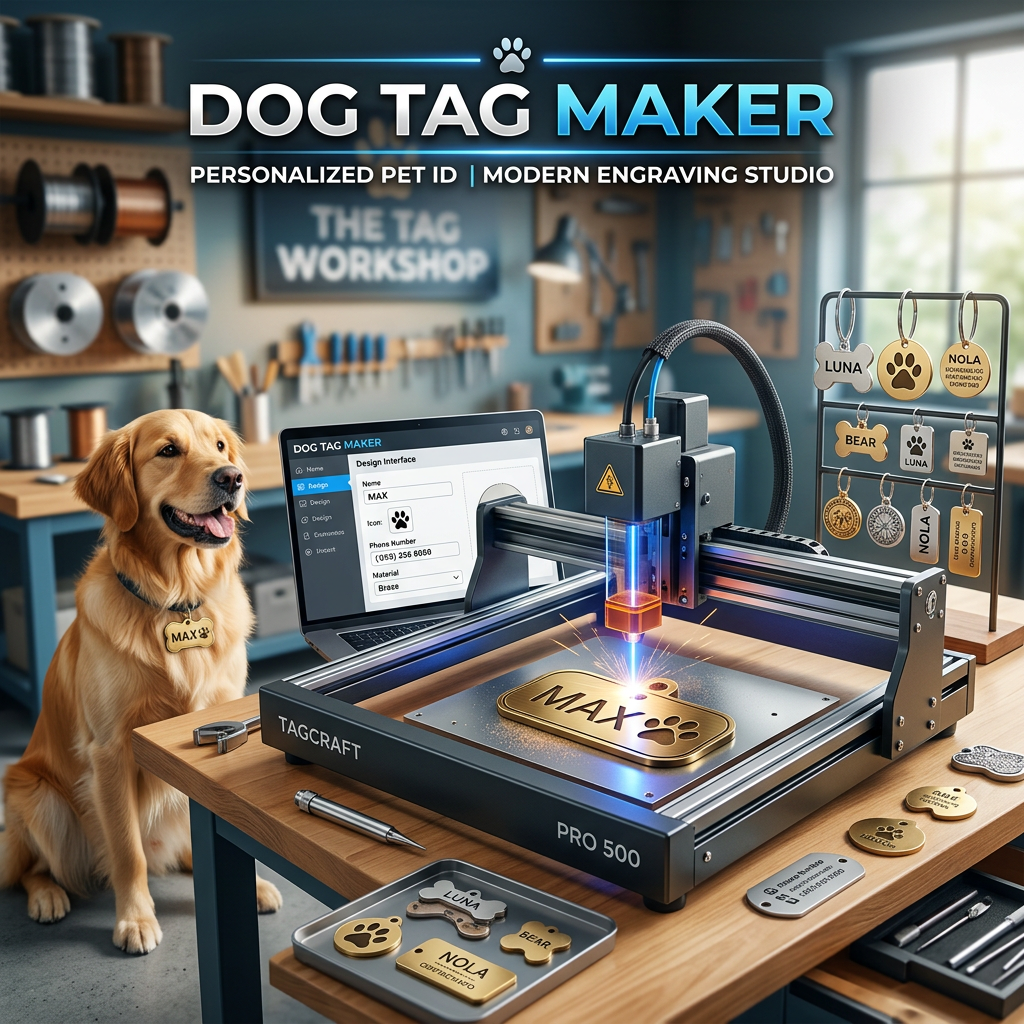
DOG TAG MAKER
DOG TAG MAKER

CAR AUDIO SPEAKER RING MAKER
CAR AUDIO SPEAKER RING MAKER
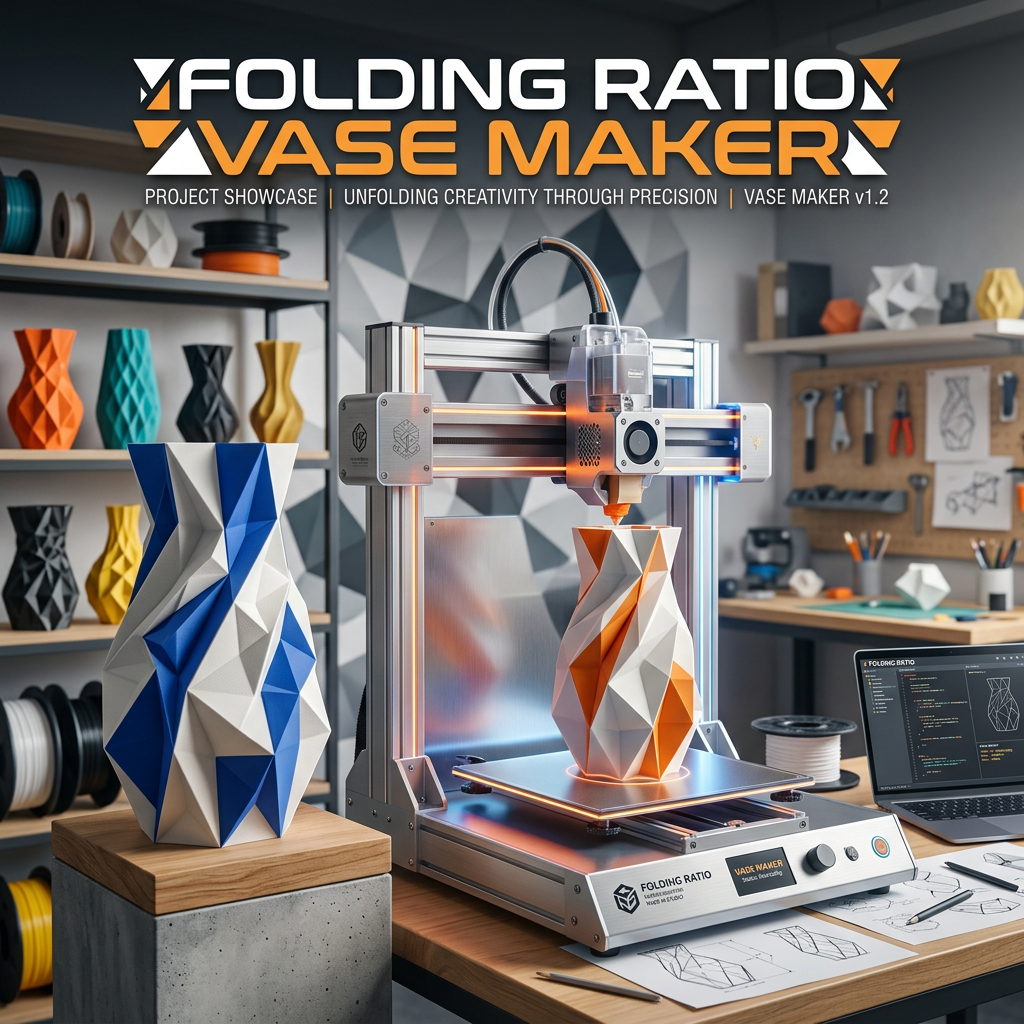
FOLDING RATIO VASE MAKER
FOLDING RATIO VASE MAKER
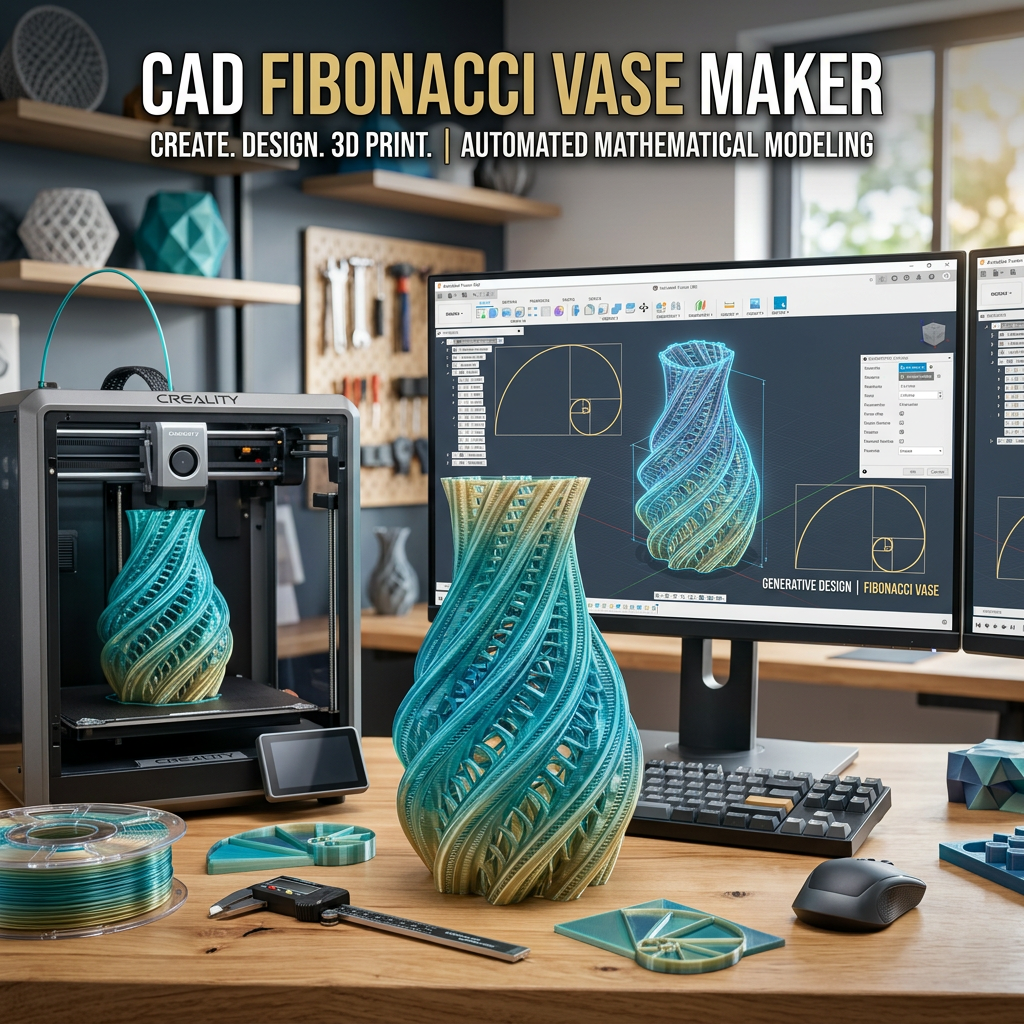
CAD FIBONACCI VASE MAKER
CAD FIBONACCI VASE MAKER

3D PRINTING FUZZY
3D PRINTING FUZZY

GALAXYBATTLE
GALAXYBATTLE
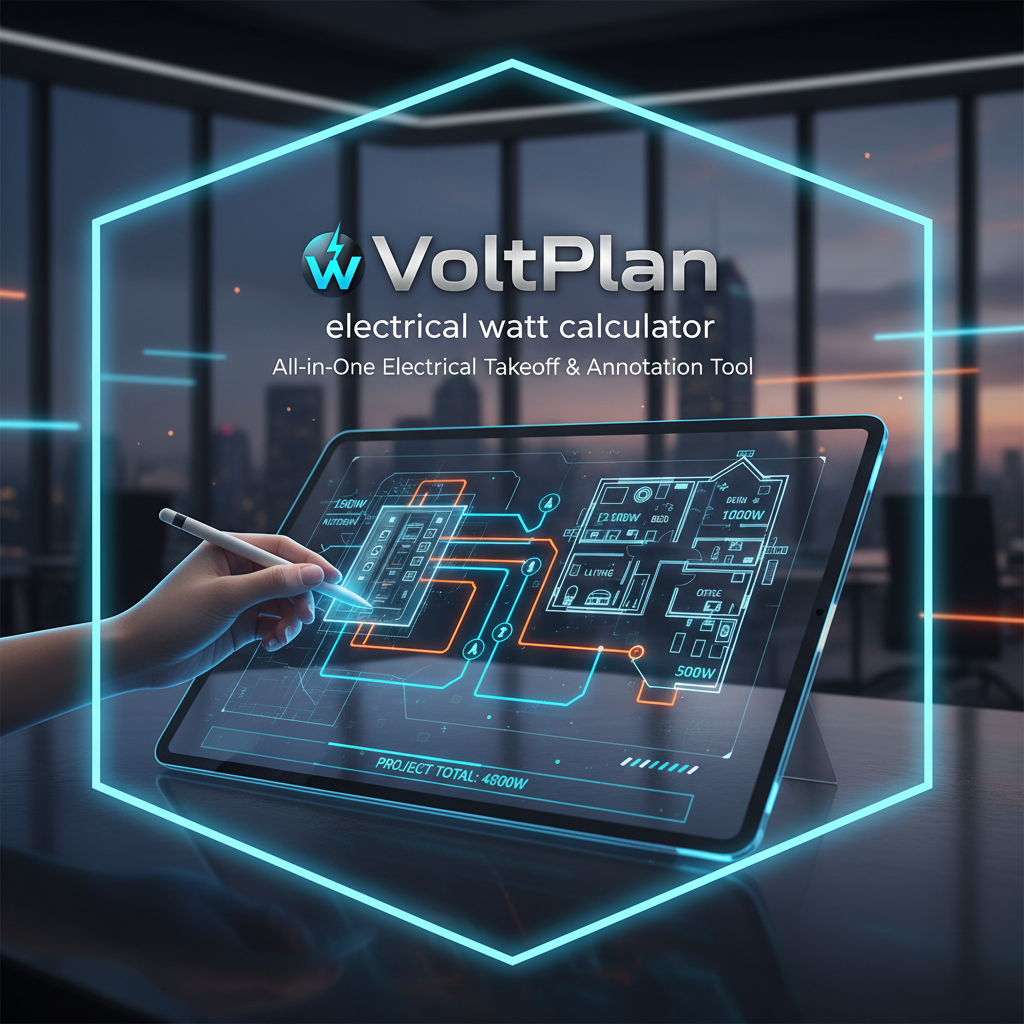
VoltPlan electrical watt calculator
An all-in-one electrical takeoff and annotation tool for residential and light commercial projects.

Animator Maker
Animator Maker

LiveCode
A streamlined, real-time HTML editor and visualizer for instant front-end prototyping and testing.

ARES
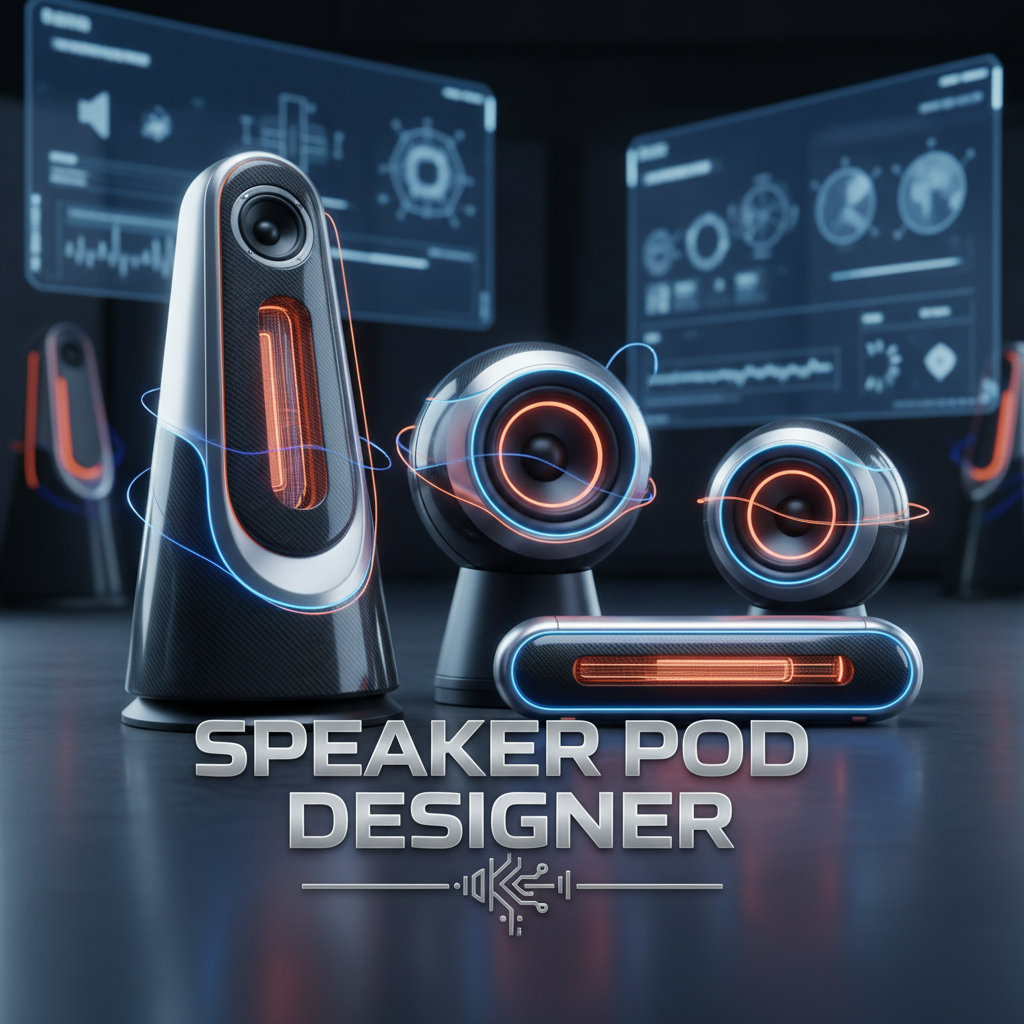
Speaker Pod Designer
Speaker Pod Designer
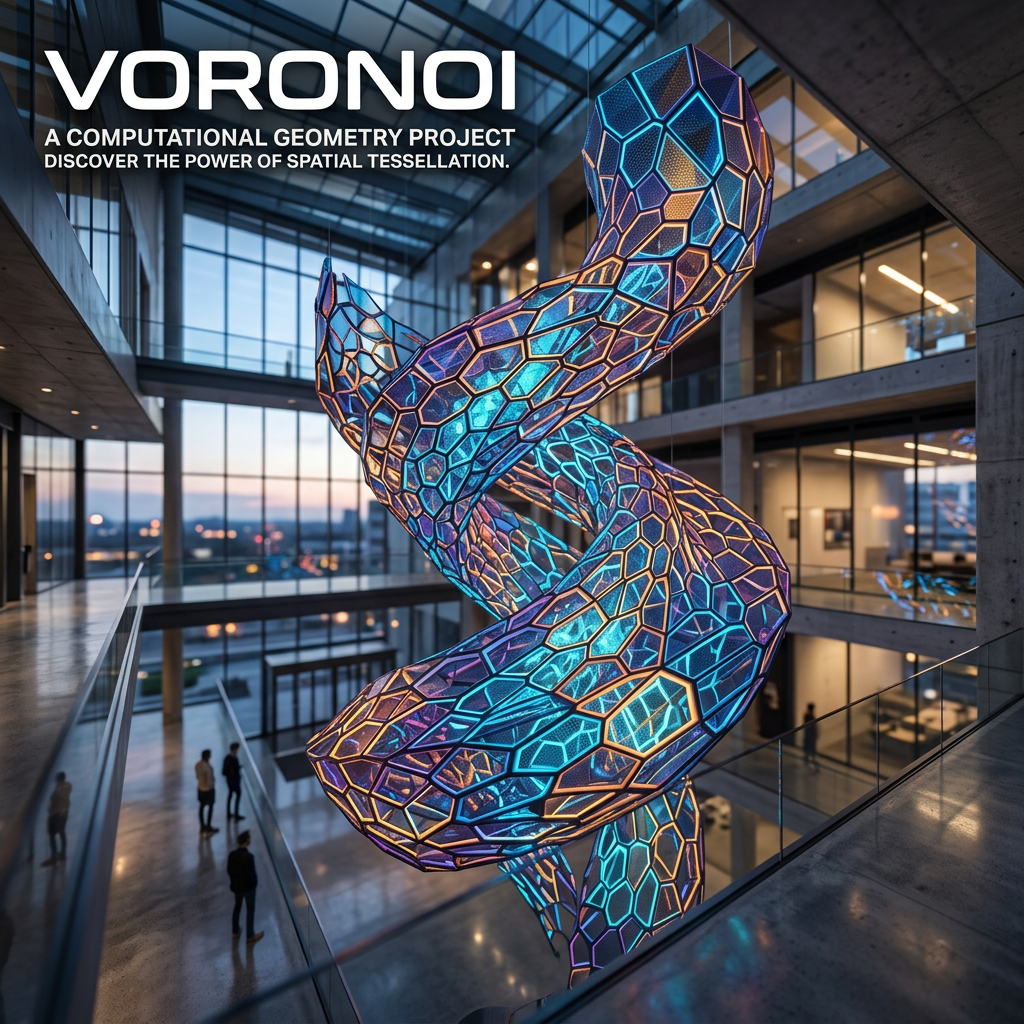
Voronoi
Voronoi
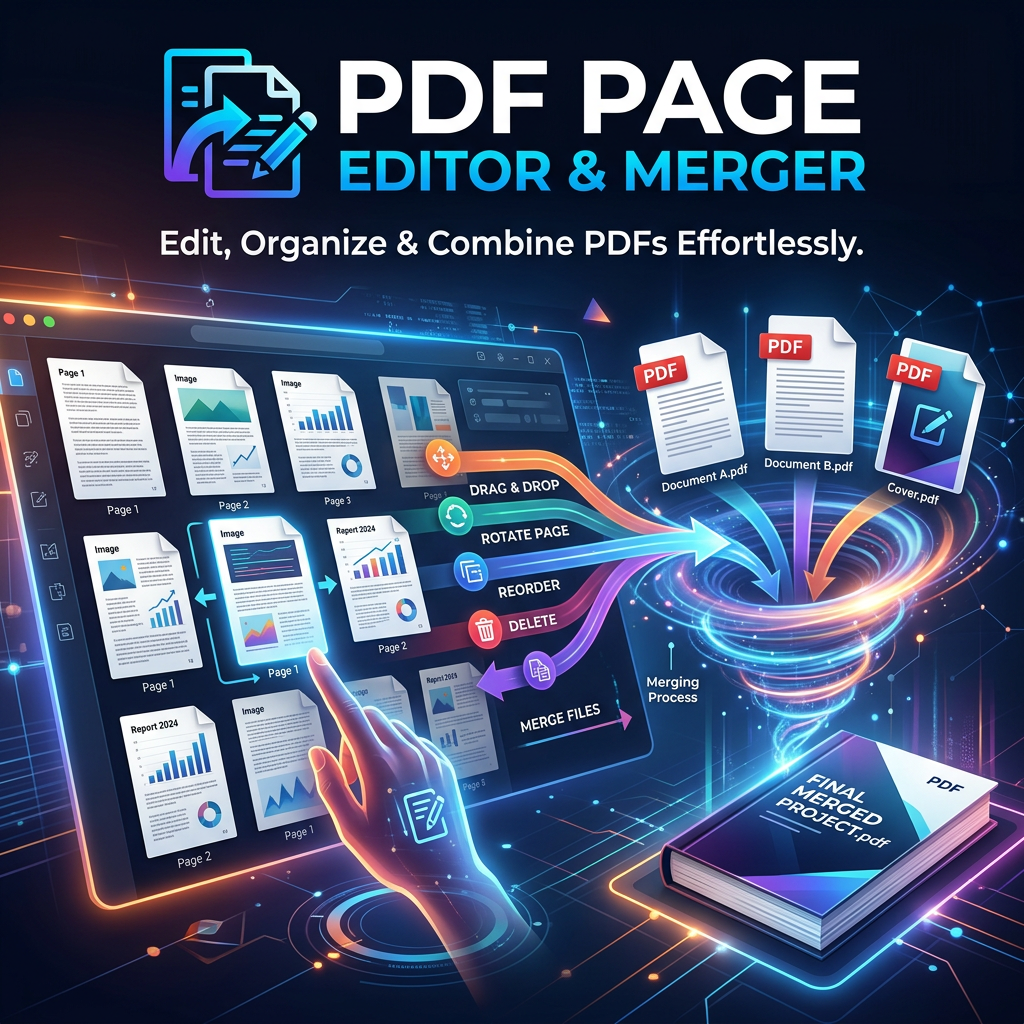
PDF Page Editor & Merger
PDF Page Editor & Merger
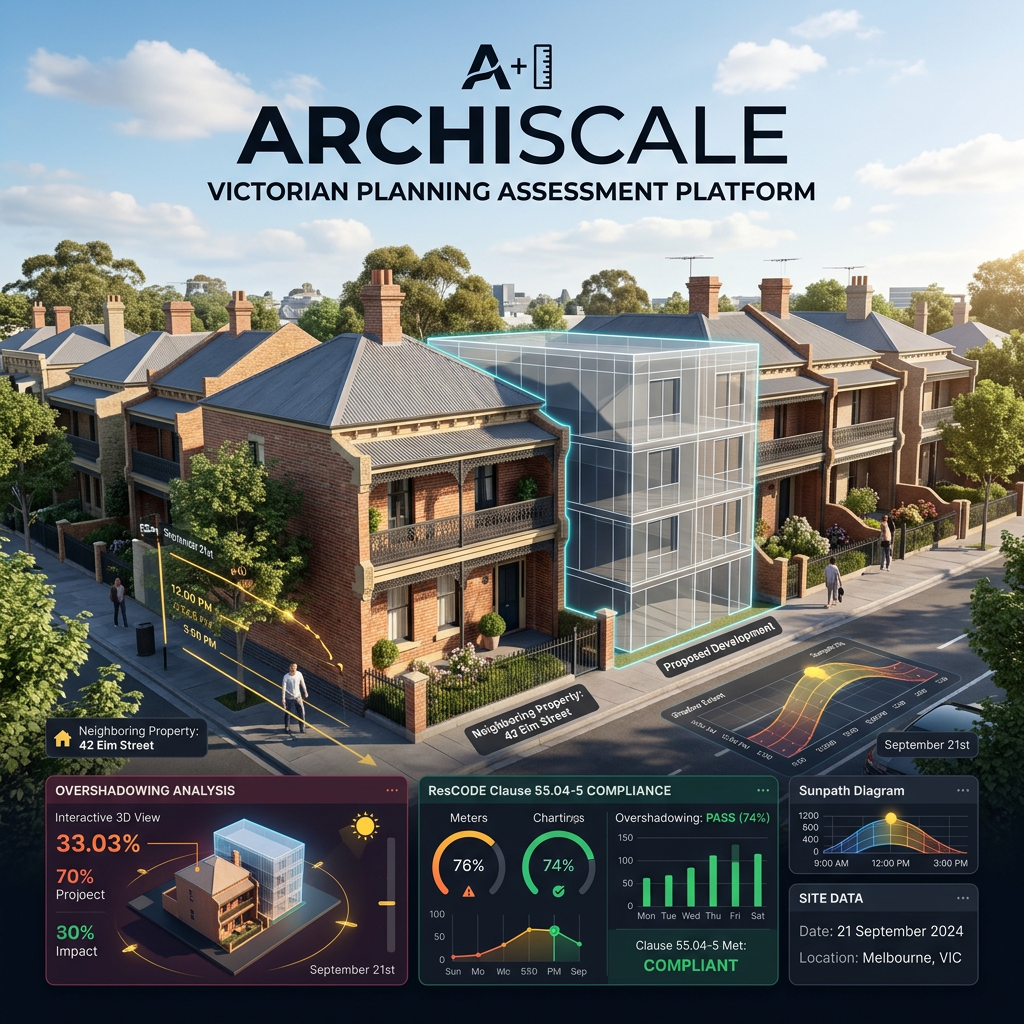
Archiscale Victorian Planning Assessment Platform
An interactive compliance tool for architects and planners to calculate building overshadowing and ensure adherence to ResCODE Clause 55.04-5 standards.
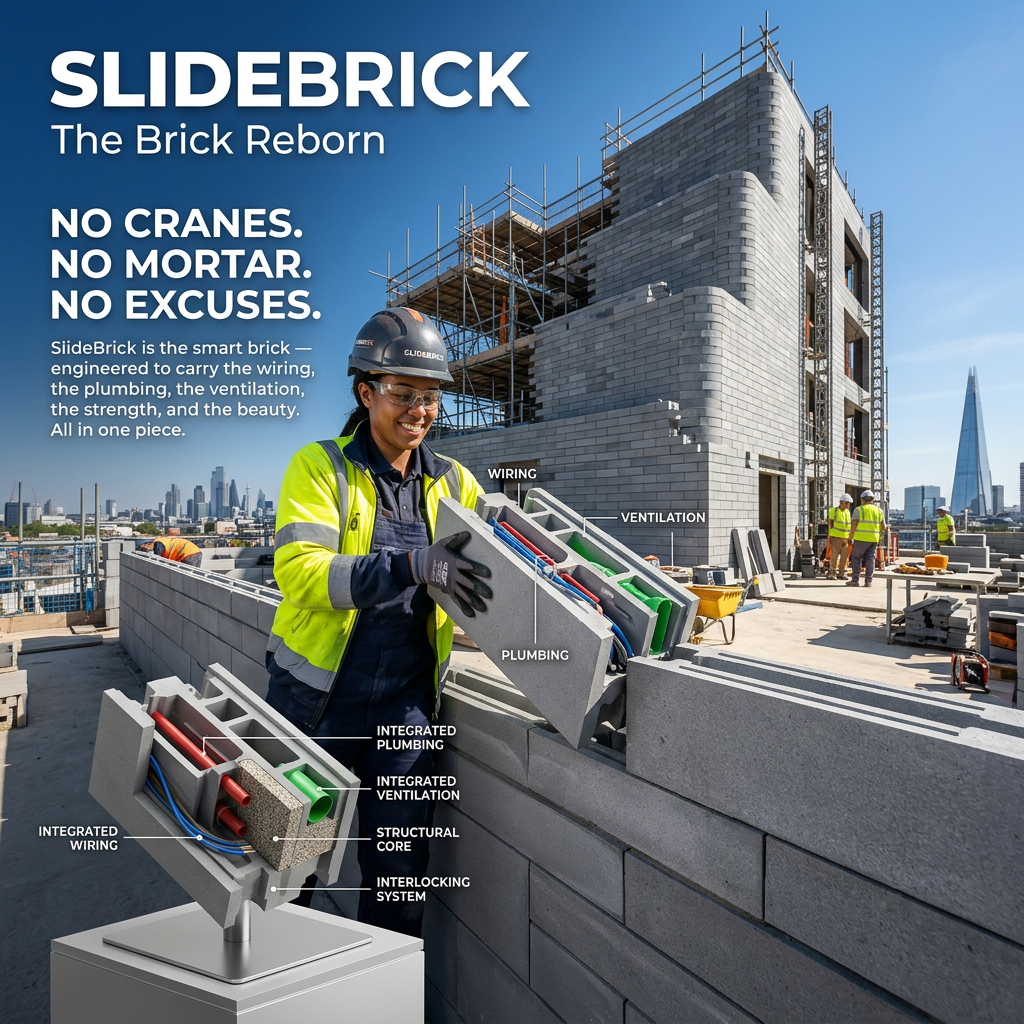
Slide Brick
The Brick That Broke the Rules How One Clever Design Is Quietly Ending the Construction Chaos No cranes. No mortar. No excuses. Just the brick doing what it was always meant to do… better. The brick has always been great. It has built Jericho, the Indus Valley cities, Roman aqueducts, medieval cathedrals, industrial-era warehouses, modern suburbs. From sun-dried mud in 7500 BCE to fired clay in ancient Mesopotamia, standardised Roman brickwork, machine-pressed Victorian bricks, concrete blocks of the 20th century, lightweight AAC today—the brick has never stopped evolving. It has always been the quiet, repeatable, load-bearing hero that lets civilisations rise, one unit at a time. Modular. Stackable. Adaptable. Enduring. Now the brick is evolving again. SlideBrick takes everything the brick has ever been—simple, strong, universal—and adds intelligence: barrel-vault geometry for minimal material and maximum rigidity, dovetail joints borrowed from ancient timber trades for mortar-free laminated strength, built-in channels for passive cooling and services, QR-guided puzzle assembly, and a complete ecosystem that lets architects design freely and builders construct predictably. This is not the end of the brick. This is the brick reborn. Barrel Vaulting: The Ancient Secret That Slashes Waste & Boosts Strength Barrel vaulting—over 6,000 years old—was used in Mesopotamia and perfected by Romans for aqueducts, bridges, and domes. Thin curved shells carry load through shape alone, spanning wide distances with minimal material. Early SlideBrick prototypes were inefficient: 18-hour prints, high filament use, flimsy shells, supports everywhere. Applying barrel-vaulting principles transformed the brick: Thin outer skins (2–3 perimeters) + internal vaulted folds for self-bracing Near-zero infill → dramatically reduced material consumption No supports required—even for arches, circles, openings, curved features Internal voids in arches/circles filled with filament bracing → added rigidity like origami under load Filament efficiency breakthrough: one standard 1 kg roll now prints four bricks Print time reduced: 18 hours → 11 hours → 9 hours → now 8–9 hours (0.28 mm nozzle, higher speeds) Result: 2 bricks per printer per day With 50 printers running in Melbourne: ~100 bricks per day (24/7 with shifts), up to ~700 bricks per week. This scales from small farm builds (~400 bricks for 80+ pods/sheds) to full home sections in months. Barrel vaulting slashed filament waste, eliminated supports, and made the brick structurally intelligent: lightweight yet rigid, capable of self-supporting vaults, arches, and curved walls once core-filled. Today PETG performs exceptionally well—strong, UV-resistant, prints fast on desktop machines, economical for 50-printer farms. The core design—vaulted ribs, thin skins, no supports, pre-built trade features—remains unchanged and ready for whatever material performs best tomorrow. Dovetail Joints: Timber Trade Wisdom That Laminates Strength The curved dovetail connector is borrowed from ancient woodworking culture. Timber framers and cabinetmakers used dovetails for centuries: flared tails that wedge tighter under tension, one-way entry, no nails needed. A single twig is weak; laminate twenty with dovetails and you have a beam that resists everything. SlideBrick applies the same philosophy: Curved dovetail profile: tapered entry for smooth sliding from above, flared tail locks under gravity Slide sequence: full brick first, then half-brick offset, dovetails interlock sideways for staggered running bond—no weak vertical lines Gravity fuse + ribbed bases: downward load tightens joints, adds shear resistance Stack rows: each brick laminates with the next—pull sideways, it fights back like a timber frame Twenty rows high? Not bricks anymore—one monolithic, laminated wall. Stronger together than any part alone. No glue, no screws, no mortar—just mechanical intelligence from the oldest trade tricks. The dovetail culture lives on in printed form: one brick is flexible; locked together, it's solid as stone. The Smart Brick: Built for Every Trade, Integrated Intelligence SlideBrick is smart because it integrates every trade's needs into the brick itself—eliminating surprises, drilling, chasing, and coordination headaches: Zig-zag channels + flaps for passive ventilation and cooling—no ducts, no fans, natural airflow through brickwork for comfort and energy savings Pre-recessed slots for Australian power points, USB plugs, switches, LED lighting Built-in conduits and grooves for wiring and plumbing—plumber clips copper pipe into pre-printed hooks or channels, zip-tie ready, no drilling or chasing 450 mm double-skin walls (two bricks side-by-side) match standard trade dimensions Core-fill options: one side void for services/insulation, other filled with foam (better thermal + passive cooling) or concrete; or leave hollow as formwork Custom printed faces: stone, slate, weatherboard, organic curves—direct from design, minimal or no render needed R-value (foam-filled): R-6.2–8.5 — superior to traditional brick veneer (R-4.1) or Hebel AAC (R-4.4), comparable to ICF (R-5.0–7.0), with passive zig-zag venting adding real-world thermal performance. Weatherproofing: brick skin protects against solar heat; core fill handles moisture; optional render for UV/rain protection and aesthetic finishes like Santorini whitewash. The Ecosystem: Design → Print → QR-Guided Assembly Digital Design Architects model organic forms—vaults, waves, arches—embedding utilities and structure from the start. Model sliced into custom brick kits: main walls, corners, 4-way junctions, capping, arch starters, roof interlocks. Local Printing 50-printer farms produce batches off-site. No gantry trucks, no suburban disruption—just intelligent bricks ready to ship. QR-Guided Assembly QR code on each brick → smartphone AR overlay shows exact position, orientation, slide direction. Slide halfway, lock under gravity. Puzzle-like assembly: no manuals, no errors—even kids could help scan and place. Finish & Live Insert reo if needed, pour foam/concrete, or leave hollow. Trades use pre-built channels. Render optional. Structure complete: insulated, ventilated, wired, beautiful. Hybrid builds shine: SlideBrick for curves/features/vaults, precast concrete for straight elements. Everything arrives as a kit—assembled fast, no council drama in places like Preston. Architects design once, license to builders, collaborate without the old mess. Interactive Design Preview: 3D Floor Plan Builder A simple interactive 3D tool demonstrates the modular logic: click-to-place grid builder where each cell represents a 100 × 200 mm brick footprint. Experiment with layouts, adjust grid size, switch views, visualise walls and structures. Explore the 3D Floor Plan Builder Early step toward full configurators, model import, automatic slicing, QR export. Real Builds: Proof in Melbourne 80+ farm pods/sheds (~400 bricks total) – mortar-free slide-lock Organic front fence – flowing stone-like curves Pizza oven upgrade – 60 printed rock-face panels over concrete blocks, skim-rendered to look quarried 3 × 3 × 2.7 m vaulted room – self-supporting barrel-vault roof + utilities Retaining walls – slide-lock + backfill with dirt/crushed rock + optional concrete These are lived-in, photographed results—showing the brick reborn works today. Performance & Real-World Economics Feature SlideBrick Brick Veneer Hebel + Frame ICF R-value (foam-filled) R-6.2–8.5 R-4.1 R-4.4 R-5.0–7.0 Framing Cost (180 m² walls) $0–$2,000 $36,000–$72,000 $36,000–$72,000 $0 Wall Cost Estimate (20 m² house) $19,500–$27,000 $70,000–$100,000+ $50,000–$90,000+ $25,000–$40,000 Build Speed (walls only) 3–7 days 4–8 weeks 2–5 weeks 2–4 weeks Passive Ventilation Yes – Zig-zag channels + flaps No No No For a ~20 m² single-storey house (walls only, ~2.7 m high, ~18 m perimeter, ~4,500 bricks): print ~$3/brick → ~$13,500; foam fill ~$1.33/brick → ~$6,000. Total materials ~$19,500–$27,000. Sell bricks at $10 each → ~$45,000 revenue (materials only). Profit potential ~$25,500+ before labour/roof/corners. Full shell kit: $60,000–$80,000 revenue possible. VIC foam suppliers: Marine Trade Supplies, Dalchem, Liquimix, Pacific Urethanes, Southern Urethane. The numbers are transparent so builders can see the real potential—economical, scalable, local. Conclusion: The Brick Has Always Built the World – Now It's Reborn Smarter The brick has always built the world. From Jericho to Rome, from medieval cathedrals to modern Melbourne suburbs—the brick has been the foundation. Barrel vaulting gave ancients strength through shape. Dovetail joints gave timber framers laminated power without fasteners. SlideBrick combines both into a smart brick: passive zig-zag vents, pre-printed plumber clips, sparky conduits, QR-guided puzzle assembly, organic curves, vaulted roofs—all in one minimum piece that's economical and trade-friendly. This is phase one of a new direction: local printer farms, architect designs licensed to builders, no more site chaos. The brick never left. It was waiting for its rebirth. That time is now. © 2026 Ares Order – SlideBrick Ecosystem | Melbourne, Victoria, Australia Contact: 03 9478 8873