195
VIEWS
2
LIKES
App
PARTS
Preview
Description
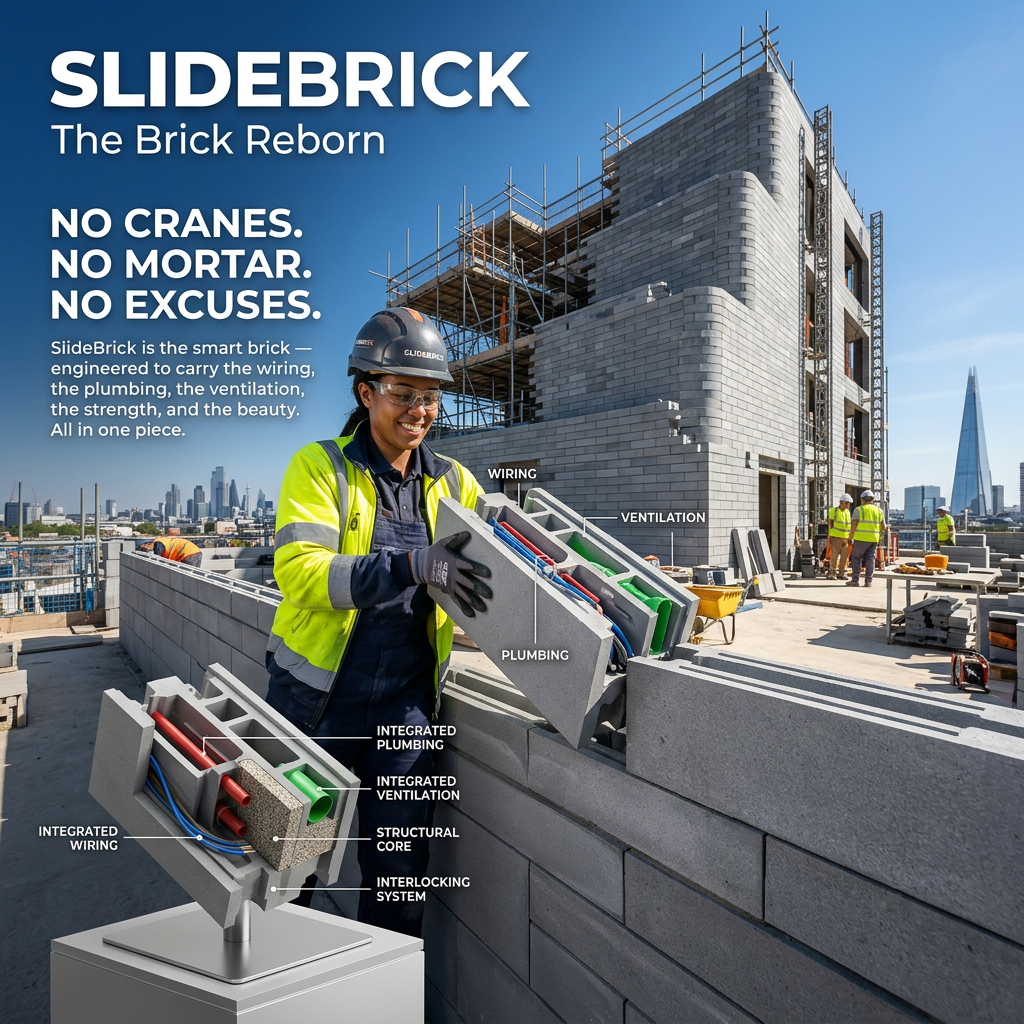
The Brick That Broke the Rules How One Clever Design Is Quietly Ending the Construction Chaos No cranes. No mortar. No excuses. Just the brick doing what it was always meant to do… better. The brick has always been great. It has built Jericho, the Indus Valley cities, Roman aqueducts, medieval cathedrals, industrial-era warehouses, modern suburbs. From sun-dried mud in 7500 BCE to fired clay in ancient Mesopotamia, standardised Roman brickwork, machine-pressed Victorian bricks, concrete blocks of the 20th century, lightweight AAC today—the brick has never stopped evolving. It has always been the quiet, repeatable, load-bearing hero that lets civilisations rise, one unit at a time. Modular. Stackable. Adaptable. Enduring. Now the brick is evolving again. SlideBrick takes everything the brick has ever been—simple, strong, universal—and adds intelligence: barrel-vault geometry for minimal material and maximum rigidity, dovetail joints borrowed from ancient timber trades for mortar-free laminated strength, built-in channels for passive cooling and services, QR-guided puzzle assembly, and a complete ecosystem that lets architects design freely and builders construct predictably. This is not the end of the brick. This is the brick reborn. Barrel Vaulting: The Ancient Secret That Slashes Waste & Boosts Strength Barrel vaulting—over 6,000 years old—was used in Mesopotamia and perfected by Romans for aqueducts, bridges, and domes. Thin curved shells carry load through shape alone, spanning wide distances with minimal material. Early SlideBrick prototypes were inefficient: 18-hour prints, high filament use, flimsy shells, supports everywhere. Applying barrel-vaulting principles transformed the brick: Thin outer skins (2–3 perimeters) + internal vaulted folds for self-bracing Near-zero infill → dramatically reduced material consumption No supports required—even for arches, circles, openings, curved features Internal voids in arches/circles filled with filament bracing → added rigidity like origami under load Filament efficiency breakthrough: one standard 1 kg roll now prints four bricks Print time reduced: 18 hours → 11 hours → 9 hours → now 8–9 hours (0.28 mm nozzle, higher speeds) Result: 2 bricks per printer per day With 50 printers running in Melbourne: ~100 bricks per day (24/7 with shifts), up to ~700 bricks per week. This scales from small farm builds (~400 bricks for 80+ pods/sheds) to full home sections in months. Barrel vaulting slashed filament waste, eliminated supports, and made the brick structurally intelligent: lightweight yet rigid, capable of self-supporting vaults, arches, and curved walls once core-filled. Today PETG performs exceptionally well—strong, UV-resistant, prints fast on desktop machines, economical for 50-printer farms. The core design—vaulted ribs, thin skins, no supports, pre-built trade features—remains unchanged and ready for whatever material performs best tomorrow. Dovetail Joints: Timber Trade Wisdom That Laminates Strength The curved dovetail connector is borrowed from ancient woodworking culture. Timber framers and cabinetmakers used dovetails for centuries: flared tails that wedge tighter under tension, one-way entry, no nails needed. A single twig is weak; laminate twenty with dovetails and you have a beam that resists everything. SlideBrick applies the same philosophy: Curved dovetail profile: tapered entry for smooth sliding from above, flared tail locks under gravity Slide sequence: full brick first, then half-brick offset, dovetails interlock sideways for staggered running bond—no weak vertical lines Gravity fuse + ribbed bases: downward load tightens joints, adds shear resistance Stack rows: each brick laminates with the next—pull sideways, it fights back like a timber frame Twenty rows high? Not bricks anymore—one monolithic, laminated wall. Stronger together than any part alone. No glue, no screws, no mortar—just mechanical intelligence from the oldest trade tricks. The dovetail culture lives on in printed form: one brick is flexible; locked together, it's solid as stone. The Smart Brick: Built for Every Trade, Integrated Intelligence SlideBrick is smart because it integrates every trade's needs into the brick itself—eliminating surprises, drilling, chasing, and coordination headaches: Zig-zag channels + flaps for passive ventilation and cooling—no ducts, no fans, natural airflow through brickwork for comfort and energy savings Pre-recessed slots for Australian power points, USB plugs, switches, LED lighting Built-in conduits and grooves for wiring and plumbing—plumber clips copper pipe into pre-printed hooks or channels, zip-tie ready, no drilling or chasing 450 mm double-skin walls (two bricks side-by-side) match standard trade dimensions Core-fill options: one side void for services/insulation, other filled with foam (better thermal + passive cooling) or concrete; or leave hollow as formwork Custom printed faces: stone, slate, weatherboard, organic curves—direct from design, minimal or no render needed R-value (foam-filled): R-6.2–8.5 — superior to traditional brick veneer (R-4.1) or Hebel AAC (R-4.4), comparable to ICF (R-5.0–7.0), with passive zig-zag venting adding real-world thermal performance. Weatherproofing: brick skin protects against solar heat; core fill handles moisture; optional render for UV/rain protection and aesthetic finishes like Santorini whitewash. The Ecosystem: Design → Print → QR-Guided Assembly Digital Design Architects model organic forms—vaults, waves, arches—embedding utilities and structure from the start. Model sliced into custom brick kits: main walls, corners, 4-way junctions, capping, arch starters, roof interlocks. Local Printing 50-printer farms produce batches off-site. No gantry trucks, no suburban disruption—just intelligent bricks ready to ship. QR-Guided Assembly QR code on each brick → smartphone AR overlay shows exact position, orientation, slide direction. Slide halfway, lock under gravity. Puzzle-like assembly: no manuals, no errors—even kids could help scan and place. Finish & Live Insert reo if needed, pour foam/concrete, or leave hollow. Trades use pre-built channels. Render optional. Structure complete: insulated, ventilated, wired, beautiful. Hybrid builds shine: SlideBrick for curves/features/vaults, precast concrete for straight elements. Everything arrives as a kit—assembled fast, no council drama in places like Preston. Architects design once, license to builders, collaborate without the old mess. Interactive Design Preview: 3D Floor Plan Builder A simple interactive 3D tool demonstrates the modular logic: click-to-place grid builder where each cell represents a 100 × 200 mm brick footprint. Experiment with layouts, adjust grid size, switch views, visualise walls and structures. Explore the 3D Floor Plan Builder Early step toward full configurators, model import, automatic slicing, QR export. Real Builds: Proof in Melbourne 80+ farm pods/sheds (~400 bricks total) – mortar-free slide-lock Organic front fence – flowing stone-like curves Pizza oven upgrade – 60 printed rock-face panels over concrete blocks, skim-rendered to look quarried 3 × 3 × 2.7 m vaulted room – self-supporting barrel-vault roof + utilities Retaining walls – slide-lock + backfill with dirt/crushed rock + optional concrete These are lived-in, photographed results—showing the brick reborn works today. Performance & Real-World Economics Feature SlideBrick Brick Veneer Hebel + Frame ICF R-value (foam-filled) R-6.2–8.5 R-4.1 R-4.4 R-5.0–7.0 Framing Cost (180 m² walls) $0–$2,000 $36,000–$72,000 $36,000–$72,000 $0 Wall Cost Estimate (20 m² house) $19,500–$27,000 $70,000–$100,000+ $50,000–$90,000+ $25,000–$40,000 Build Speed (walls only) 3–7 days 4–8 weeks 2–5 weeks 2–4 weeks Passive Ventilation Yes – Zig-zag channels + flaps No No No For a ~20 m² single-storey house (walls only, ~2.7 m high, ~18 m perimeter, ~4,500 bricks): print ~$3/brick → ~$13,500; foam fill ~$1.33/brick → ~$6,000. Total materials ~$19,500–$27,000. Sell bricks at $10 each → ~$45,000 revenue (materials only). Profit potential ~$25,500+ before labour/roof/corners. Full shell kit: $60,000–$80,000 revenue possible. VIC foam suppliers: Marine Trade Supplies, Dalchem, Liquimix, Pacific Urethanes, Southern Urethane. The numbers are transparent so builders can see the real potential—economical, scalable, local. Conclusion: The Brick Has Always Built the World – Now It's Reborn Smarter The brick has always built the world. From Jericho to Rome, from medieval cathedrals to modern Melbourne suburbs—the brick has been the foundation. Barrel vaulting gave ancients strength through shape. Dovetail joints gave timber framers laminated power without fasteners. SlideBrick combines both into a smart brick: passive zig-zag vents, pre-printed plumber clips, sparky conduits, QR-guided puzzle assembly, organic curves, vaulted roofs—all in one minimum piece that's economical and trade-friendly. This is phase one of a new direction: local printer farms, architect designs licensed to builders, no more site chaos. The brick never left. It was waiting for its rebirth. That time is now. © 2026 Ares Order – SlideBrick Ecosystem | Melbourne, Victoria, Australia Contact: 03 9478 8873
Developer

ACW
Uploaded 6 months ago
Ratings & Reviews
0 reviews2
Likes








Slide Brick
ACW
Creator
The Brick That Broke the Rules How One Clever Design Is Quietly Ending the Construction Chaos No cranes. No mortar. No excuses. Just the brick doing what it was always meant to do… better. The brick has always been great. It has built Jericho, the Indus Valley cities, Roman aqueducts, medieval cathedrals, industrial-era warehouses, modern suburbs. From sun-dried mud in 7500 BCE to fired clay in ancient Mesopotamia, standardised Roman brickwork, machine-pressed Victorian bricks, concrete blocks of the 20th century, lightweight AAC today—the brick has never stopped evolving. It has always been the quiet, repeatable, load-bearing hero that lets civilisations rise, one unit at a time. Modular. Stackable. Adaptable. Enduring. Now the brick is evolving again. SlideBrick takes everything the brick has ever been—simple, strong, universal—and adds intelligence: barrel-vault geometry for minimal material and maximum rigidity, dovetail joints borrowed from ancient timber trades for mortar-free laminated strength, built-in channels for passive cooling and services, QR-guided puzzle assembly, and a complete ecosystem that lets architects design freely and builders construct predictably. This is not the end of the brick. This is the brick reborn. Barrel Vaulting: The Ancient Secret That Slashes Waste & Boosts Strength Barrel vaulting—over 6,000 years old—was used in Mesopotamia and perfected by Romans for aqueducts, bridges, and domes. Thin curved shells carry load through shape alone, spanning wide distances with minimal material. Early SlideBrick prototypes were inefficient: 18-hour prints, high filament use, flimsy shells, supports everywhere. Applying barrel-vaulting principles transformed the brick: Thin outer skins (2–3 perimeters) + internal vaulted folds for self-bracing Near-zero infill → dramatically reduced material consumption No supports required—even for arches, circles, openings, curved features Internal voids in arches/circles filled with filament bracing → added rigidity like origami under load Filament efficiency breakthrough: one standard 1 kg roll now prints four bricks Print time reduced: 18 hours → 11 hours → 9 hours → now 8–9 hours (0.28 mm nozzle, higher speeds) Result: 2 bricks per printer per day With 50 printers running in Melbourne: ~100 bricks per day (24/7 with shifts), up to ~700 bricks per week. This scales from small farm builds (~400 bricks for 80+ pods/sheds) to full home sections in months. Barrel vaulting slashed filament waste, eliminated supports, and made the brick structurally intelligent: lightweight yet rigid, capable of self-supporting vaults, arches, and curved walls once core-filled. Today PETG performs exceptionally well—strong, UV-resistant, prints fast on desktop machines, economical for 50-printer farms. The core design—vaulted ribs, thin skins, no supports, pre-built trade features—remains unchanged and ready for whatever material performs best tomorrow. Dovetail Joints: Timber Trade Wisdom That Laminates Strength The curved dovetail connector is borrowed from ancient woodworking culture. Timber framers and cabinetmakers used dovetails for centuries: flared tails that wedge tighter under tension, one-way entry, no nails needed. A single twig is weak; laminate twenty with dovetails and you have a beam that resists everything. SlideBrick applies the same philosophy: Curved dovetail profile: tapered entry for smooth sliding from above, flared tail locks under gravity Slide sequence: full brick first, then half-brick offset, dovetails interlock sideways for staggered running bond—no weak vertical lines Gravity fuse + ribbed bases: downward load tightens joints, adds shear resistance Stack rows: each brick laminates with the next—pull sideways, it fights back like a timber frame Twenty rows high? Not bricks anymore—one monolithic, laminated wall. Stronger together than any part alone. No glue, no screws, no mortar—just mechanical intelligence from the oldest trade tricks. The dovetail culture lives on in printed form: one brick is flexible; locked together, it's solid as stone. The Smart Brick: Built for Every Trade, Integrated Intelligence SlideBrick is smart because it integrates every trade's needs into the brick itself—eliminating surprises, drilling, chasing, and coordination headaches: Zig-zag channels + flaps for passive ventilation and cooling—no ducts, no fans, natural airflow through brickwork for comfort and energy savings Pre-recessed slots for Australian power points, USB plugs, switches, LED lighting Built-in conduits and grooves for wiring and plumbing—plumber clips copper pipe into pre-printed hooks or channels, zip-tie ready, no drilling or chasing 450 mm double-skin walls (two bricks side-by-side) match standard trade dimensions Core-fill options: one side void for services/insulation, other filled with foam (better thermal + passive cooling) or concrete; or leave hollow as formwork Custom printed faces: stone, slate, weatherboard, organic curves—direct from design, minimal or no render needed R-value (foam-filled): R-6.2–8.5 — superior to traditional brick veneer (R-4.1) or Hebel AAC (R-4.4), comparable to ICF (R-5.0–7.0), with passive zig-zag venting adding real-world thermal performance. Weatherproofing: brick skin protects against solar heat; core fill handles moisture; optional render for UV/rain protection and aesthetic finishes like Santorini whitewash. The Ecosystem: Design → Print → QR-Guided Assembly Digital Design Architects model organic forms—vaults, waves, arches—embedding utilities and structure from the start. Model sliced into custom brick kits: main walls, corners, 4-way junctions, capping, arch starters, roof interlocks. Local Printing 50-printer farms produce batches off-site. No gantry trucks, no suburban disruption—just intelligent bricks ready to ship. QR-Guided Assembly QR code on each brick → smartphone AR overlay shows exact position, orientation, slide direction. Slide halfway, lock under gravity. Puzzle-like assembly: no manuals, no errors—even kids could help scan and place. Finish & Live Insert reo if needed, pour foam/concrete, or leave hollow. Trades use pre-built channels. Render optional. Structure complete: insulated, ventilated, wired, beautiful. Hybrid builds shine: SlideBrick for curves/features/vaults, precast concrete for straight elements. Everything arrives as a kit—assembled fast, no council drama in places like Preston. Architects design once, license to builders, collaborate without the old mess. Interactive Design Preview: 3D Floor Plan Builder A simple interactive 3D tool demonstrates the modular logic: click-to-place grid builder where each cell represents a 100 × 200 mm brick footprint. Experiment with layouts, adjust grid size, switch views, visualise walls and structures. Explore the 3D Floor Plan Builder Early step toward full configurators, model import, automatic slicing, QR export. Real Builds: Proof in Melbourne 80+ farm pods/sheds (~400 bricks total) – mortar-free slide-lock Organic front fence – flowing stone-like curves Pizza oven upgrade – 60 printed rock-face panels over concrete blocks, skim-rendered to look quarried 3 × 3 × 2.7 m vaulted room – self-supporting barrel-vault roof + utilities Retaining walls – slide-lock + backfill with dirt/crushed rock + optional concrete These are lived-in, photographed results—showing the brick reborn works today. Performance & Real-World Economics Feature SlideBrick Brick Veneer Hebel + Frame ICF R-value (foam-filled) R-6.2–8.5 R-4.1 R-4.4 R-5.0–7.0 Framing Cost (180 m² walls) $0–$2,000 $36,000–$72,000 $36,000–$72,000 $0 Wall Cost Estimate (20 m² house) $19,500–$27,000 $70,000–$100,000+ $50,000–$90,000+ $25,000–$40,000 Build Speed (walls only) 3–7 days 4–8 weeks 2–5 weeks 2–4 weeks Passive Ventilation Yes – Zig-zag channels + flaps No No No For a ~20 m² single-storey house (walls only, ~2.7 m high, ~18 m perimeter, ~4,500 bricks): print ~$3/brick → ~$13,500; foam fill ~$1.33/brick → ~$6,000. Total materials ~$19,500–$27,000. Sell bricks at $10 each → ~$45,000 revenue (materials only). Profit potential ~$25,500+ before labour/roof/corners. Full shell kit: $60,000–$80,000 revenue possible. VIC foam suppliers: Marine Trade Supplies, Dalchem, Liquimix, Pacific Urethanes, Southern Urethane. The numbers are transparent so builders can see the real potential—economical, scalable, local. Conclusion: The Brick Has Always Built the World – Now It's Reborn Smarter The brick has always built the world. From Jericho to Rome, from medieval cathedrals to modern Melbourne suburbs—the brick has been the foundation. Barrel vaulting gave ancients strength through shape. Dovetail joints gave timber framers laminated power without fasteners. SlideBrick combines both into a smart brick: passive zig-zag vents, pre-printed plumber clips, sparky conduits, QR-guided puzzle assembly, organic curves, vaulted roofs—all in one minimum piece that's economical and trade-friendly. This is phase one of a new direction: local printer farms, architect designs licensed to builders, no more site chaos. The brick never left. It was waiting for its rebirth. That time is now. © 2026 Ares Order – SlideBrick Ecosystem | Melbourne, Victoria, Australia Contact: 03 9478 8873
Comments (0)
No comments yet. Be the first!
Project Info
Category